<-- style PDP --> 2204-181 Bedford Road, Toronto - Comm Element Condo for lease for $4,200
  • leased
  • terminated

2204-181 Bedford Road

Toronto, Ontario, M5R 0C2 - Annex

$4,200

  • Neighbourhood

    Annex

  • Major Intersection

    Avenue Rd and Davenport Ave

  • Listed Since: 24 day(s)

  • Last update: 10 day(s) ago

Overview

  • Property Type

    Comm Element Condo, 1 Storey/Apt

  • Bedrooms

    3

  • Bathrooms

    2

  • Square Feet

    800-899

  • Exposure

    North East

  • Total Parking

    1 Underground Garage

  • Locker

    Owned

  • Furnished

    No

  • Balcony

    Open

Property Description

Property description for 2204-181 Bedford Road, Toronto

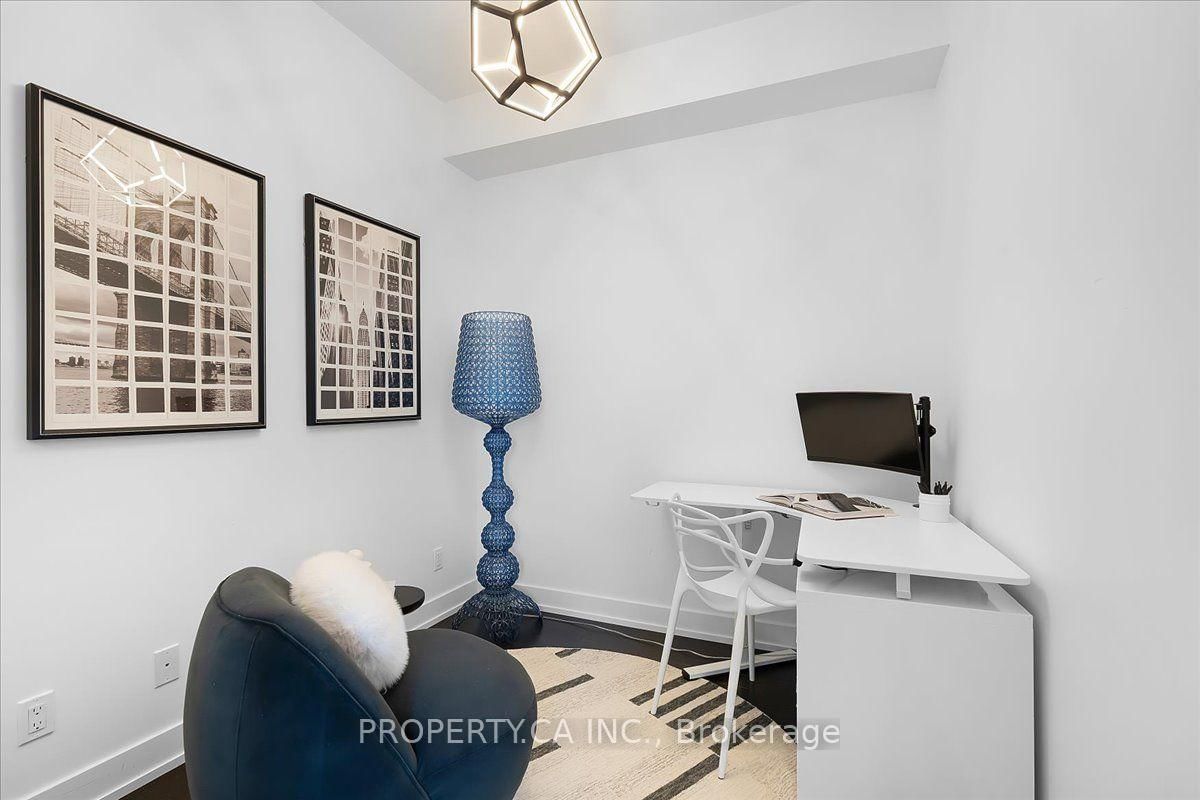
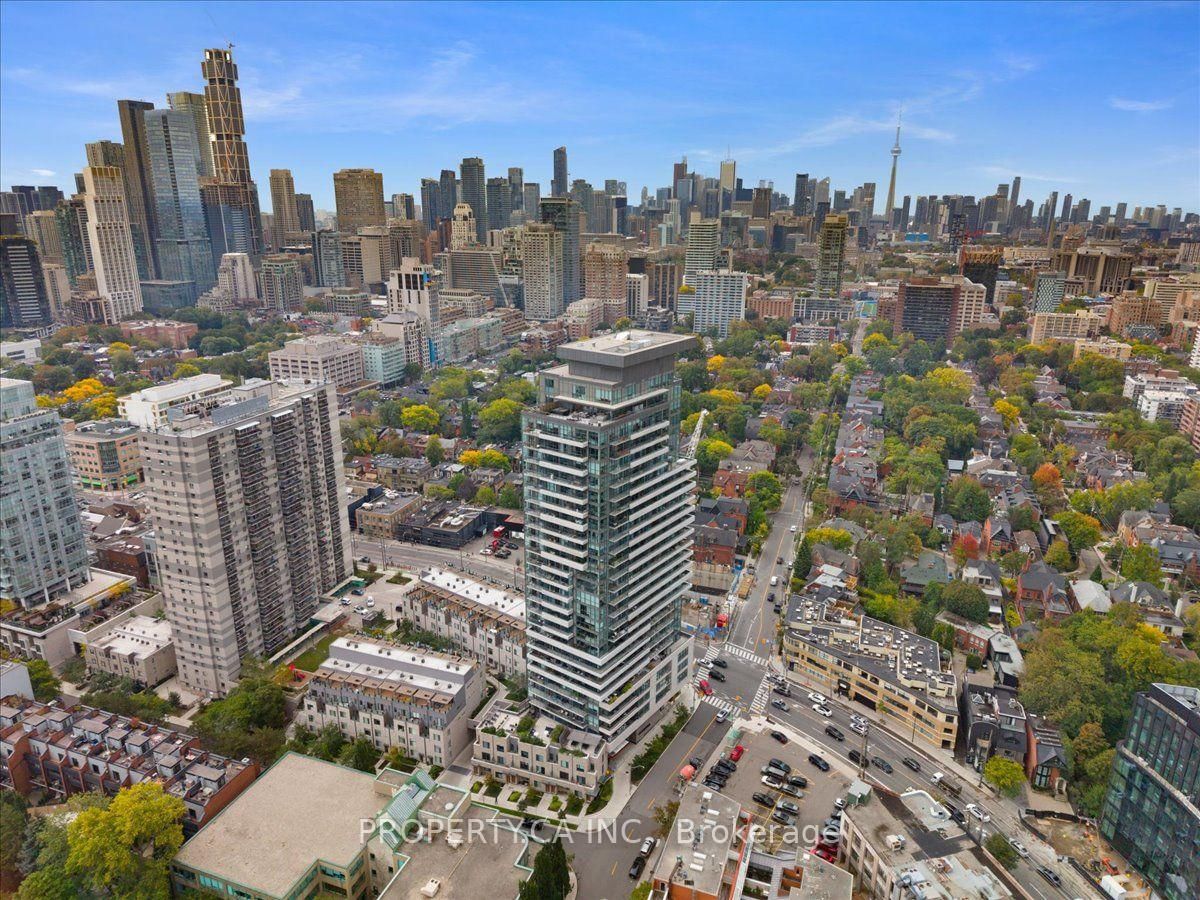
Welcome to exceptional Yorkville living at 181 Bedford Road. This stunning 3-bedroom, 2-bathroom corner suite offers approximately 855 sq. ft. of thoughtfully designed living space, soaring 10' ceilings, extensive upgrades and sweeping northeast views of the city skyline, downtown and surrounding parks. Perched on the 22nd floor, floor-to-ceiling windows flood the open-concept interior with natural light, while engineered hardwood floors add warmth and sophistication throughout. The stylish eat-in kitchen features upgraded quartz countertops, breakfast bar, built-in appliances and a highly functional layout. The living area is enhanced by a striking feature wall with custom built-in bookshelves, creating an elegant focal point. The spacious primary bedroom offers a walk-in closet with custom organizers, 4-piece ensuite and private walk-out to the balcony. The generous second bedroom features floor-to-ceiling windows and custom built-ins, while the versatile third bedroom, currently used as an office, is ideal as a guest room, nursery or private workspace. The beautifully finished 3-piece second bathroom features a custom vanity, tile flooring, frameless glass shower and LED mirrored medicine cabinet. Additional conveniences include in-suite laundry, central vacuum, central air, owned parking and locker.

Listed by PROPERTY.CA INC.

  • MLS #

    C14094972

  • Sq. Ft

    800-899

  • Sq. Ft. Source

    MLS

  • Year Built

    0-5

  • Basement

    None

  • View

    n/a

  • Garage

    Underground, 1 spaces

  • Parking Type

    Owned

  • Locker

    Owned

  • Pets Permitted

    Yes-with Restrictions

  • Exterior

    Concrete

  • Fireplace

    N

  • Security

    n/a

  • Elevator

    n/a

  • Laundry Level

    n/a

  • Building Amenities

    Bike Storage,Exercise Room,Games Room,Party/Meeting Room,Visitor Parking,Rooftop Deck/Garden

  • Maintenance Fee Includes

    Heat, Hydro, Parking

  • Property Management

    First Services Residential

  • Heat

    Forced Air

  • A/C

    Central Air

  • Water

    n/a

  • Water Supply

    n/a

  • Central Vac

    N

  • Cert Level

    n/a

  • Energy Cert

    n/a

  • Kitchen

    2.67 x 3.08 ft Main level

    Stainless Steel Appl, Breakfast Bar, Pot Lights

  • Living

    3.17 x 3.08 ft Main level

    Window Flr to Ceil, W/O To Balcony

  • Dining

    1.95 x 3.08 ft Main level

    Window Flr to Ceil, Combined W/Living

  • 2nd Br

    2.77 x 3.47 ft Main level

    Window Flr to Ceil, B/I Closet

  • 3rd Br

    2.17 x 3.17 ft Main level

    hardwood floor, B/I Closet

  • Primary

    4.18 x 3.17 ft Main level

    3 Pc Ensuite, W/I Closet, Window Flr to Ceil

  • MLS #

    C14094972

  • Sq. Ft

    800-899

  • Sq. Ft. Source

    MLS

  • Year Built

    0-5

  • Basement

    None

  • View

    n/a

  • Garage

    Underground, 1 spaces

  • Parking Type

    Owned

  • Locker

    Owned

  • Pets Permitted

    Yes-with Restrictions

  • Exterior

    Concrete

  • Fireplace

    N

  • Security

    n/a

  • Elevator

    n/a

  • Laundry Level

    n/a

  • Building Amenities

    Bike Storage,Exercise Room,Games Room,Party/Meeting Room,Visitor Parking,Rooftop Deck/Garden

  • Maintenance Fee Includes

    Heat, Hydro, Parking

  • Property Management

    First Services Residential

  • Heat

    Forced Air

  • A/C

    Central Air

  • Water

    n/a

  • Water Supply

    n/a

  • Central Vac

    N

  • Cert Level

    n/a

  • Energy Cert

    n/a

  • Kitchen

    2.67 x 3.08 ft Main level

    Stainless Steel Appl, Breakfast Bar, Pot Lights

  • Living

    3.17 x 3.08 ft Main level

    Window Flr to Ceil, W/O To Balcony

  • Dining

    1.95 x 3.08 ft Main level

    Window Flr to Ceil, Combined W/Living

  • 2nd Br

    2.77 x 3.47 ft Main level

    Window Flr to Ceil, B/I Closet

  • 3rd Br

    2.17 x 3.17 ft Main level

    hardwood floor, B/I Closet

  • Primary

    4.18 x 3.17 ft Main level

    3 Pc Ensuite, W/I Closet, Window Flr to Ceil

Thinking of Selling?

Find Out Your Home’s Value in Today’s Market!

No Email or Signup is required to view your home estimate.

estimate your home value

Contact Manoj Kukreja

Sales Representative,
Century 21 People’s Choice Realty Inc.,
Brokerage
(647) 576 - 2100

Manoj profile avatar

Property History

Property history for 2204-181 Bedford Road, Toronto

This property has been sold 1 time before. Create your free account to explore sold prices, detailed property history, and more insider data.

Sign In / Register

Inventory Graph

10 9 8 7 6 5 4 3 2 1 0 2 Months of inventory SELLER'S Market BALANCED Market BUYER'S Market

Thinking of Selling?

Find Out Your Home’s Value in Today’s Market!

No Email or Signup is required to view your home estimate.

estimate your home value

Contact Manoj Kukreja

Sales Representative, Century 21 People’s Choice Realty Inc., Brokerage
(647) 576 - 2100

Manoj profile avatar

Recent Sold Listings in Annex, Toronto

Popular Cities